Architect sees greater interest in wellness
Healthcare Design talks to Perkins+Will’s Sharon Woodworth in a Q&A on its website
Healthcare Design talked to talks to Perkins+Will’s Sharon Woodworth in a Q&A on its website. One of the reasons is the economic pressure on our clients to keep not only their patients but their staff healthy and to conserve resources both in terms of the caregiver and the care receiver, Woodworth said.
Read the article.
May 23, 2016
Topic Area:
Architecture
Recent Posts
The challenge is how to modernize a healthcare facility while patients continue receiving care and physicians, nurses and staff continue providing it.
The five-story, approximately 355,000-square-foot facility is seamlessly integrated into St. Luke's Anderson Campus.
The incident involved a previously undisclosed vulnerability in a remote-management tool that is used by one of its vendors.
Keith Edgerton explains how a simple, systematic tool can help healthcare facilities identify savings, support sustainability goals and reinvest in long-term decarbonization.
To honor the family's gift, Intermountain Health will name the inpatient tower the Larry & Heidi Canarelli Inpatient Tower.

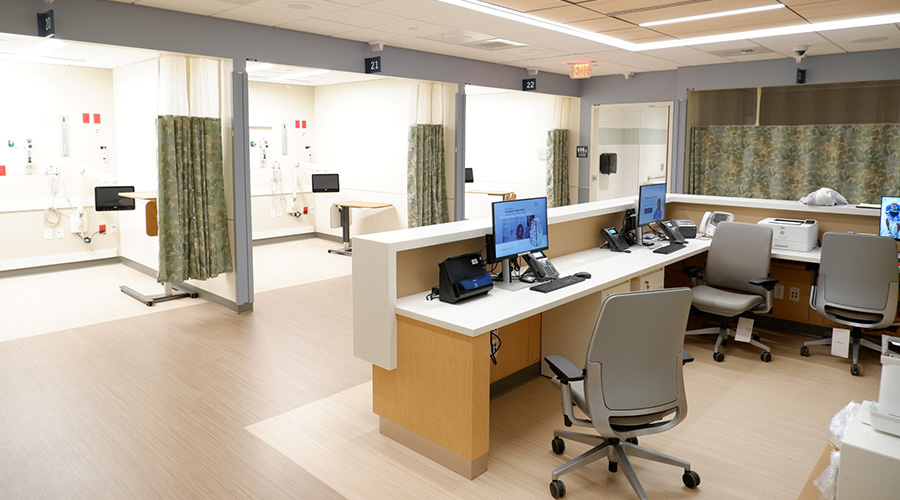 Building Around Care: Lessons in Modernizing Active Healthcare Environments
 St. Luke's Heart Hospital Opens at Anderson Campus in Pennsylvania
 WindRose Health Network Ensnared in Vendor Data Breach
 How Efficiency Checklists Help Hospitals Save Energy, Water and Money
 Intermountain Healthcare Receives $50M Gift for Standalone Children's Hospital