
Illinois healthcare facility designed with patient satisfaction in mind

Clinician input part of new hospital design


The new $233 million, 360,000-square-foot Centegra Hospital-Huntley (Ill.) was designed with patient satisfaction in mind and with input from physician nurses, according to an article on the Health Facility Management website.

The 128-bed facility will have all private rooms and make outdoor light a priority. 

The hospital will offer a 20-bed family birth center with spacious bathrooms, spa-like amenities and comfortable in-room furniture. 

Each time a new baby is born, Brahms’ lullaby will play softly throughout the hospital.

Read the article.


August 8, 2016


Topic Area: Project News for Healthcare Facilities


Recent Posts

Harris Health to Build New Freestanding Cancer Center
The center is planned to open in 2029, following the opening of the new O'Quinn Hospital along the North Loop at Lockwood.


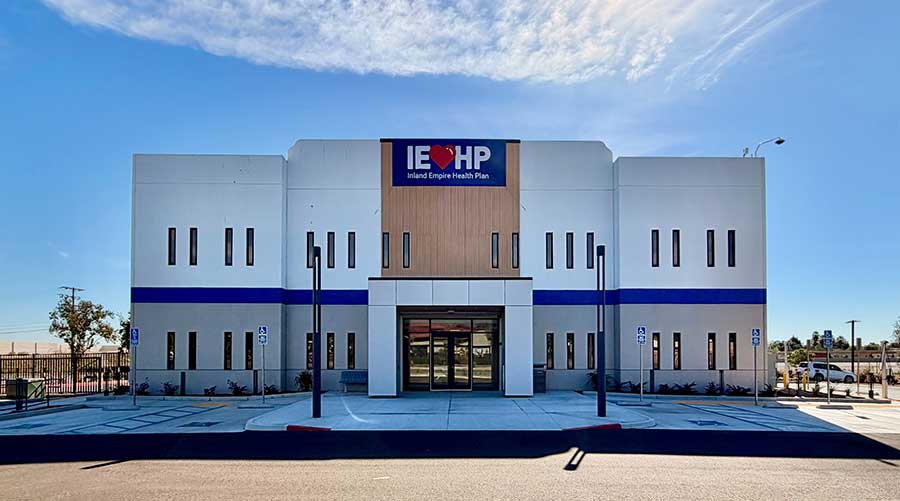
Inland Empire Health Plan Opens Expanded San Bernardino Community Wellness Center
The new 33,000-square-foot center is nearly three times the size of the original location off Second Street.


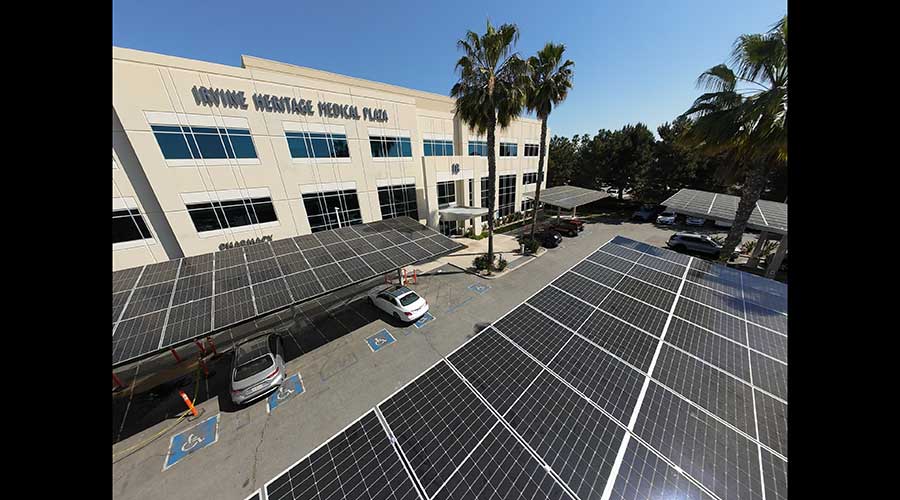
Rethinking Parking Lot Design at Irvine Heritage Medical Plaza
A new solar installation shows how healthcare facilities can improve parking amenities while boosting energy savings


Repurposing Healthcare Spaces: 5 Critical Questions

Done well, converting existing spaces can trim upfront project costs by up to 40 percent, compared with ground-up construction


Disinfectant Contact Time: The Case for Biofilm Disruption

Contact time, while essential for compliance, does not reliably predict microbial reduction on actual healthcare surfaces.


FREE Newsletter Signup Form

News & Updates | Webcast Alerts
Building Technologies | & More!


All fields are required. This site is protected by reCAPTCHA and the Google Privacy Policy and Terms of Service apply.