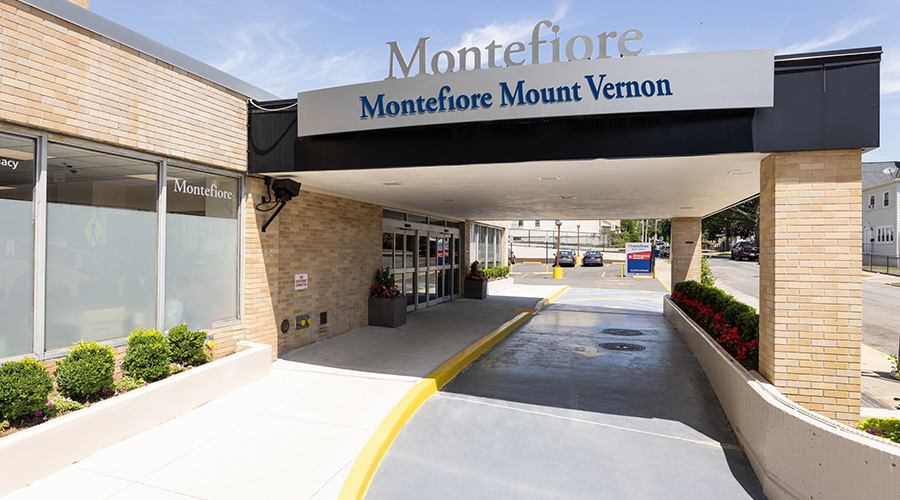
Montefiore and Mayor Shawyn Patterson-Howard have unveiled the first and largest phase of Montefiore Mount Vernon Hospital's newly expanded and renovated emergency department. Phase 1 of the Emergency Department renovations brings 11 new patient beds, two triage rooms and an isolation room. The care areas are complemented by a security vestibule, waiting area and a dedicated lounge, locker room and administrative offices for staff.
Additional phases of the emergency department are anticipated to be completed during the second half of 2027. All in, the renovations will nearly triple the size of the Emergency Department and double capacity allowing for an estimated 40,000-50,000 visits annually.
The newly renovated emergency department comes on the heels of the upgraded Family Health & Wellness Center at Montefiore Mount Vernon Hospital which was also made possible by the $41 million NYS Capital grant. The modernized primary and specialty care facility features Montefiore Einstein's services ranging from cardiology, gynecology, urogynecology and infectious disease to neurology, to ear, nose and throat medicine.
Looking ahead, in addition to the continued emergency department renovations, Montefiore Mount Vernon is proceeding with construction on its operating rooms, including upgraded surgical suites with the latest, state-of-the-art equipment. The full project is anticipated to be completed in 2027.
 Creating Healthcare Campus Master Plans That Allow Movement and Respite
 Aspirus Health Celebrates Opening of Chippewa Falls Hospital and Clinic
 AdventHealth to Open Aurora Highlands Medical Campus
 The Future of Healthcare Facility Construction Projects
 Arnprior Regional Health Upgrades Building Controls to Improve IEQ