Senior facility design scaling down
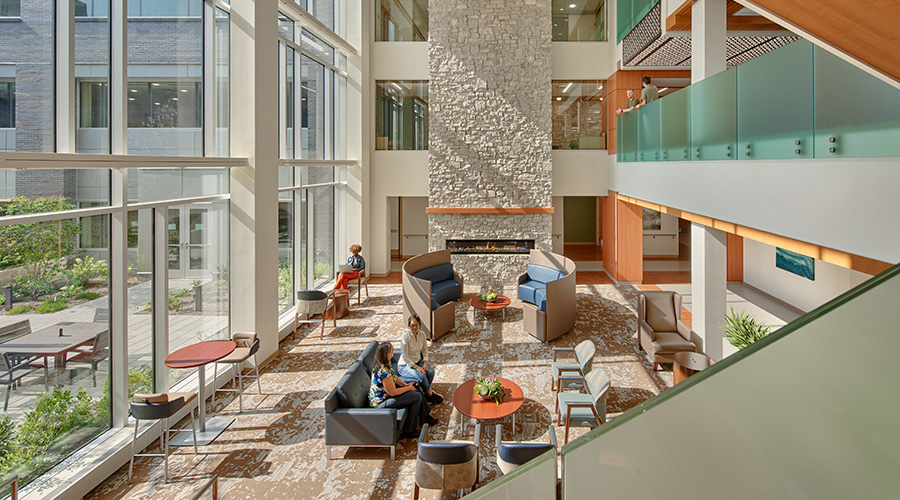
Smaller, more homelike and personalized environments that reflect and support the residents are being designed, according to an article on the Environments for Aging
Smaller, more homelike and personalized environments that reflect and support the residents are being designed, according to an article on the Environments for Aging. The design community is working hard to create projects that address the individual, break down scale and provide nicer private and public spaces with caregiver and resident input, the article said.
Read the article.
April 10, 2015
Topic Area:
Architecture
Recent Posts
A well-designed waiting room does more than fill time — it eases the patient experience and creates a more functional healthcare environment.
Construction is expected to be substantially completed in 2029, with full occupancy by 2030.
The new hospital will feature three stories and more than 93,000 square feet dedicated to comprehensive rehabilitation services.
The shift from hospital-centric to ambulatory care has outpaced most health systems’ operating models, creating urgency for a new facilities management playbook.
The hospital will provide specialized rehabilitative care to patients recovering from disabling injuries or illnesses.

 Designing for the Psychology of Waiting
 UT Health Sciences Breaks Ground on College of Medicine Interdisciplinary Building
 Vandalia Health, Mary Free Bed Break Ground on New Rehabilitation Hospital
 Why New Era of Care Demands an Ambulatory Facilities Approach
 ClearSky Health Plans New Medical Rehabilitation Hospital in North Carolina