
Tarlton Corp., a St. Louis-based general contracting and construction management firm, is serving as construction manager on the $12 million expansion of the Garden Avenue Parking Garage at Webster University.
When completed in spring 2017, the 523,450-square-foot structure at 580 Garden Ave. will more than double the existing number of spaces in the garage and significantly boost Webster’s parking inventory on campus. The five-level precast concrete structure features thin-set brick, a drilled pier foundation and retaining walls, with Tarlton self-performing the structural concrete work.
The team is carrying out intensive construction while keeping the adjoining garage fully functional, with some areas closed intermittently during construction activities. Work includes deep excavation of more than 20 feet, with some drilled piers 38 feet deep. Precast concrete erection began in November, and interior work is scheduled to begin at the end of the year.
The commitment to safety is a critical component of the project. The team is navigating a mobile crane around overhead power lines and working in a tight staging area on an active college campus with high pedestrian and vehicular traffic. A high school campus is adjacent to the site and an active railroad line is within 100 feet of the building footprint.
“The Webster University Garden Avenue Parking Garage builds on our success as one of the region’s top construction managers and concrete experts,” said Tracy Hart, president, Tarlton Corp. “We are delighted to work on a project that will have such a positive impact on the Webster community.”
A live video feed of the garage expansion project can be found online at https://www.truelook.com/tl/app/?u=tw1469540660#tl_live.
The Tarlton construction management team includes Joe Scarfino, project director; Diane Grimsley, project manager; Alex Brown, project engineer; and Bill Foster, project superintendent. KWK Architects is project architect, with Walker Parking Consultants serving as structural engineer. Additional team members include Grimes Consulting, civil engineer; Webb Engineering Services, mechanical, electrical, plumbing and fire protection; and SWT Design, landscape architect.
Many Tarlton projects have been recognized for excellence in concrete work, including the first section of the MetroLink Cross County Extension, the Saint Louis Art Museum Expansion and the Mechanical Dynamics & Analysis High Speed Balance Facility, all winners of Quality Concrete Awards from the Concrete Council of St. Louis. In addition, Tarlton Vice President Steve Cronin was inducted in 2016 into the council’s Concrete Hall of Fame.
 Sustainability as a Baseline in Healthcare Facilities
 Penobscot Valley Hospital Reports Data Security Incident
 Ballad Health Acquires Land for Future Unicoi County Hospital
 Why Healthcare Facilities Management Is Critical to Patient Safety
 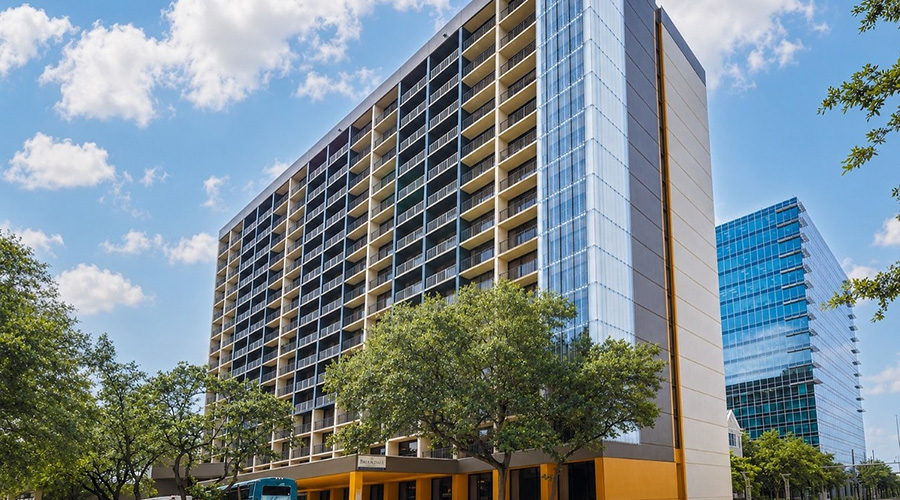 Brookdale Senior Living Announces Acquisition of the Brookdale Galleria Community