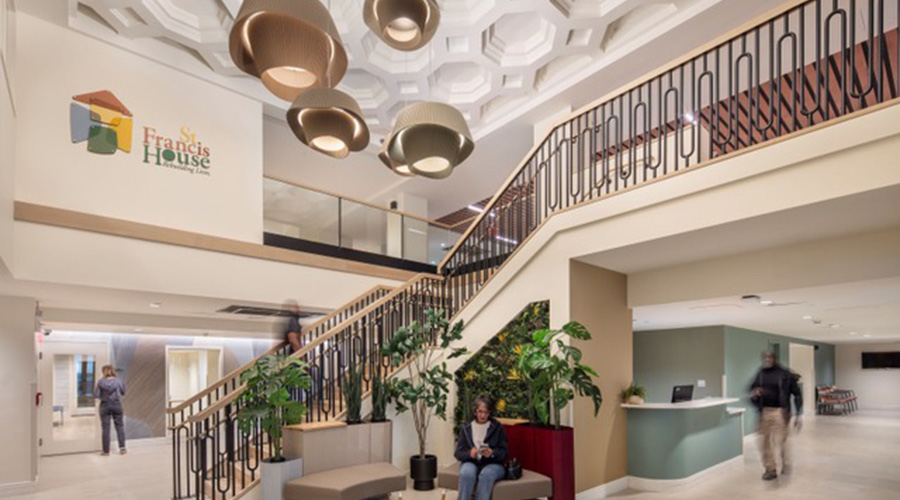
As the largest day shelter in New England, St. Francis House provides essential support to more than 10,000 unhoused individuals annually. Now, thanks to a comprehensive, trauma-informed redesign by The Architectural Team (TAT), this 120-plus-year-old building just steps from Boston Common also stands as one the region’s most inspiring and welcoming social service hubs.
The transformation, which officially debuted this spring, dramatically reimagines St. Francis House’s 11-story space with a focus on reducing stress for individuals experiencing homelessness while integrating much-needed infrastructure upgrades and facilitating operational improvements that enhance the building’s day-to-day functionality.
Key design moves involved shifting dining functions and other larger gathering spaces from the lobby area to a dedicated upper floor, in order to make the entry experience less overwhelming for guests. Based on a series of interviews and workshops, TAT also reorganized the building's interior program so that behavioral health urgent care suites are more easily accessible from the lobby — instead of through a circuitous progression involving cramped elevators, long hallways and a journey across multiple floors.
Similarly, a new material palette leverages sound-absorbing materials, soothing colors, and additional windows to create a calmer environment that encourages people to stay longer and utilize a wider array of St. Francis House’s services ranging from meals, mail and a clothing center to showers, art therapy and recovery support.
“For a service provider in this field, every design and programming decision has to balance operational effectiveness with the needs of a very sensitive clientele, many of whom are acutely vulnerable and deal with severe anxiety and PTSD,” says project manager Phil Renzi, who has been leading TAT’s work for St. Francis House for more than four years. “Our goal was to holistically address both practical and experiential considerations, which meant working in committed partnership with St. Francis House’s team of experts, carrying out ongoing observation and study of daily operations, learning from guests, and continually checking in on decision-making.”
Leaders in Supportive Housing
Additional design interventions that came about through this collaborative process include an expanded women’s center and relocated art therapy facility, which occupies less square footage than before but with a more functional and flexible layout requested by shelter guests. TAT also upgraded HVAC, plumbing, fire protection and electrical systems, and created space for a fully accessible elevator.
Since fully reopening, the renovation has proven to be a resounding success, with one guest telling radio station WBUR that the revamped St. Francis House day shelter is "not only a comfortable setting, but it's a hopeful setting. I feel revived. I feel refreshed — almost reborn, like there's hope.”
"Transforming St. Francis House has been the most rewarding project of my career,” says TAT interior designer Erin Casey. “What was once a dark and chaotic building now offers a calming, welcoming presence, and the feedback we’ve received from the guests of St. Francis House has been overwhelmingly positive. It is really a place where people want to be and where they feel safe and supported.”
Looking ahead, TAT’s Phil Renzi notes that the firm continues to collaborate with St. Francis House — a new 126-unit affordable and supportive housing tower recently opened nearby at 41 LaGrange, designed by TAT for St. Francis House and nonprofit developer Planning Office for Urban Affairs (POUA).
TAT is also engaged on several other vital supportive housing and shelter initiatives including 25 West Street, the adaptive reuse of a vacant commercial building into 63 emergency, transitional, and permanent supportive units for unhoused and at-risk youth, in collaboration with the nonprofit service provider Bridge Over Troubled Waters and POUA; and St. Mary’s Center, an upcoming 71-unit permanent supportive housing development in Dorchester, Mass.
 Building Around Care: Lessons in Modernizing Active Healthcare Environments
 St. Luke's Heart Hospital Opens at Anderson Campus in Pennsylvania
 WindRose Health Network Ensnared in Vendor Data Breach
 How Efficiency Checklists Help Hospitals Save Energy, Water and Money
 Intermountain Healthcare Receives $50M Gift for Standalone Children's Hospital