
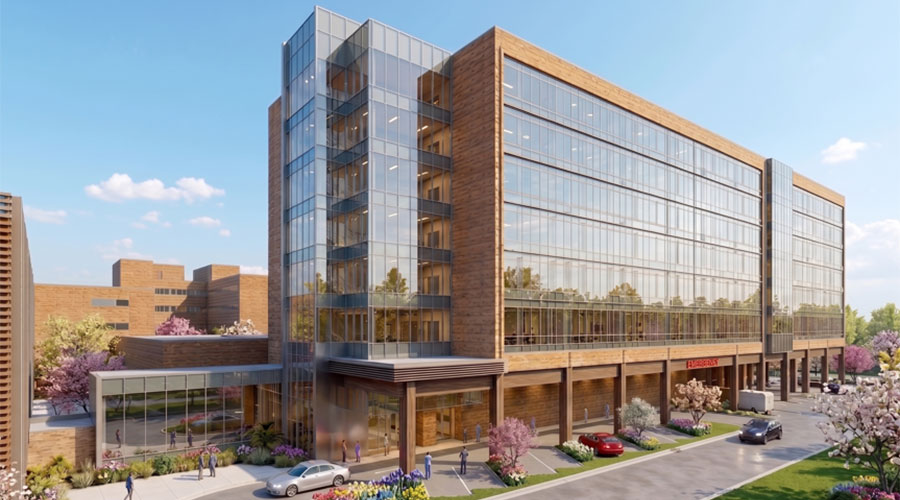
The new University of North Carolina Hospitals Hillsborough built on a 83-acre greenfield site near the main UNV Hospital campus was created to adapt to new healthcare innovations, according to an article on the Contract website.
The project's design also places emphasis on the role nature plays in the healing process.
The lobby’s glass facade and the broad windows of the L-shaped patient-room wings offer access to natural light and views of the rolling country side.
Materials such as terrazzo floors, local cherry wood wall paneling, and a limestone feature wall in the lobby reflected the hospital's surroundings.
 How Retail Design Principles Can Improve Healthcare Wayfinding
 Flexible Design Strategies Help OhioHealth Maximize Clinical Space
 Midwest Spine And Brain Institute Suffers Data Breach via Third-Party Vendor
 What Accessibility in Senior Care Facilities Should Look Like
 Corewell Health to Expand Grand Rapids and Troy Hospitals