
Aspirus Wausau Hospital is embarking on a groundbreaking expansion designed to meet growing critical care needs and position the hospital as a destination for complex, specialized care. This multi-phase project is scheduled to begin in early 2025.
Key Features of the Expansion
- Increased Capacity: 48 intermediate care beds and a 16-bed observation unit to address growing patient needs, with provisions for future Intensive Care Unit expansion.
- Advanced Diagnostics: A new fixed PET/CT scanner to improve cancer services and minimize patient travel for critical imaging.
- Specialized Care Units: Redesigned spaces to better support care teams and deliver exceptional patient outcomes.
- Expanded Surgical Facilities: Upgraded spaces to meet rising patient demand and improve operational efficiency.
The project will also prepare Aspirus for future growth opportunities, particularly in neuroscience and heart care. Construction will proceed in phases to minimize disruption to hospital operations, with regular updates on milestones and community impact shared through various channels.
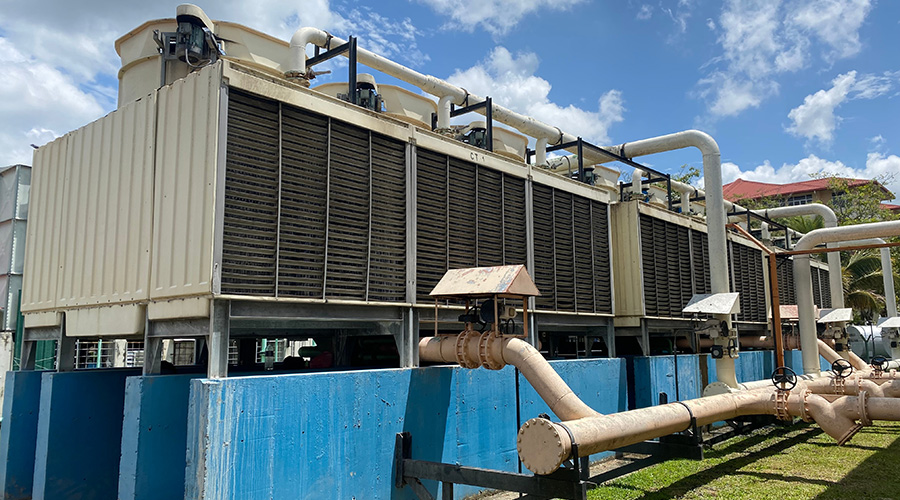 Hospitals Are Energy Super-Users. Why Is It So Hard to Modernize Them?
 Encompass Health Rehabilitation Hospital of Bangor Officially Opens
 Early Entry: Manager's Critical Role in Construction Planning
 The Evolution of Lighting in Patient Care
 HealthPartners and Essentia Health to Combine Organizations