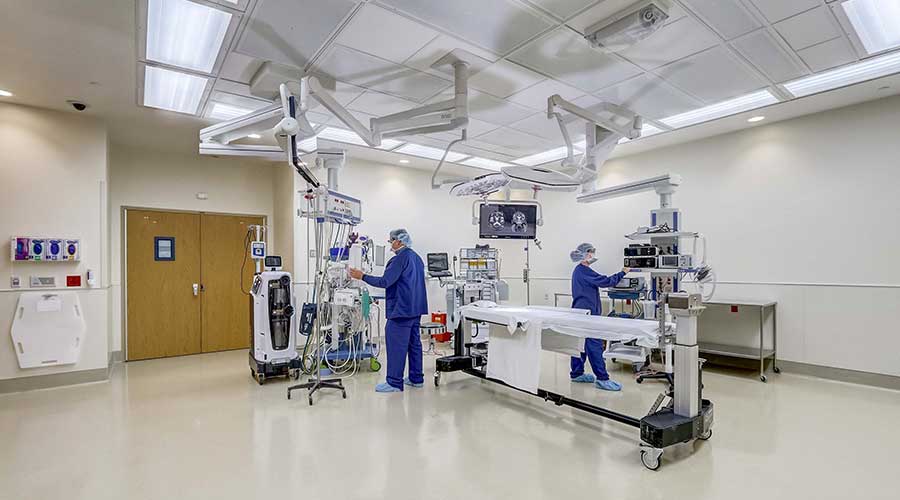
Healthcare systems are stretched between rising demand and limited capital dollars, and that pressure is reshaping the way they build. Hospitals now expect roughly 35-37 percent of their capital budgets to go toward renovating existing space rather than building new.
More than one-half of U.S. hospital facilities are over 50 years old and carry an estimated $390 billion in deferred maintenance. Repurposing facilities that are already standing is not a fallback plan anymore. For most systems, it is effective financial stewardship for their organizations as they push to deliver care more efficiently.
Done well, converting existing spaces can trim upfront project costs by up to 40 percent, compared with ground-up construction, while potentially cutting months off timelines. But repurposing an active clinical environment carries its own risks, especially when the space must function while crews are working inside. Five questions deserve answers before design work moves to construction.
Assessing impact
What existing operation or line of service does this impact, and for how long?
Converting a conference suite into an imaging suite, a nursing station into a decentralized care pod or an underused administrative wing into clinical space changes the way staff and patients move through a building, even if only temporarily.
Building owners need to ask early in planning: Does the work need to be phased? What interim workflows keep care moving during construction? Which surrounding departments are affected by infrastructure shutdowns or life-safety work?
Systems that map out this impact four to five months ahead of construction — before material lead times and sequencing decisions are made — consistently avoid the costliest surprises. Careful planning ensures existing and designed environments function as desired, rather than introducing new and unexpected inefficiencies.
Looking ahead
Does this space conversion solve today's trend or prepare the organization for the next 15-20 years?
Mechanical, electrical, and plumbing (MEP) upgrades can eat up 28-32 percent of total project budgets in healthcare construction — a reminder of the amount of repurposing expenses that are inherent in the infrastructure the public does not see.
Before design is finalized, owners should ask questions: Can the existing MEP systems support the demand of the new use? Will structural load capacity handle the imaging or surgical equipment coming in five years, not just the model in use today? Can room configurations flex to new modalities without triggering a second renovation?
Skip this step, and a space fix for today could end up becoming a second capital project a decade early. Proper forecasting of potential future needs helps create a physical environment that is ready to address today’s trends but also provides the flexibility to meet the constantly evolving demands of the patient population.
Eye on improvements
Will the space conversion improve the care delivered?
The physical environment is not a neutral backdrop to care. A 2024 study of nearly 12,700 intensive care unit patients found that single-patient rooms cut the odds of infection by roughly one-third, compared with shared rooms. For example, if a project is repurposing space for a new service line, behavioral health or ambulatory surgery, the layout needs to reflect the way that specific model of care actually runs, not just meets code.
That reality means involving department heads and frontline staff throughout the project, not only during planning. Decisional input regarding support services, staffing models, adjacencies, phasing and interdependencies need to be collaborative in real time. The way a worker moves from the supply room to the bedside or the way a team huddles at a shared workstation should shape the layout decisions being made now.
Compliance considerations
Will the new use trigger a different set of code requirements?
Changing the operational function of the existing space does not just change the way it looks or the patients it serves. It can change the way the building is recognized by regulatory agencies.
A conference room converted to imaging or an administrative suite converted to a procedure space can shift from a business occupancy to an ambulatory healthcare occupancy under the Life Safety Code. That reclassification can pull in requirements that were not anticipated during planning, including upgraded fire-rated assemblies, added sprinkler or alarm coverage, space size limitation or compliance with accessibility guidelines in the Americans with Disabilities Act in areas the original design never touched.
Before the space plan is finalized, owners should confirm the occupancy classification that the new use falls under and determine how it compares with what is on file with the state. Will this project be treated as a straightforward renovation or a change of use requiring a fuller code review? Does the new service line require its own licensure or a certificate of need before it can open its doors?
The design team cannot answer these questions on its own. Left unasked, they tend to surface during permitting or a state survey after budgets are finalized and crews are already on site.
The patient impact
What will the repurposed space feel like to the person receiving care?
Natural light, acoustic privacy, intuitive wayfinding and a layout that reads as human rather than institutional all shape the way patients experience treatment. A repurposed space that meets budgets and functions well operationally but feels sterile or disorienting to patients and families is not a finished job.
It is important to think about the way the layout protects privacy and dignity, as well as whether there is enough room for a family to be comfortable. Will moving through the space provide calm or add to their anxiety?
Repurposing existing spaces is among the more complex work in healthcare construction, but it is also some of the most consequential. Done right, it extends the life of a facility and the reach of care without the cost or timeline of starting from scratch. Getting there starts with asking the right questions early and choosing a construction partner who can be a trusted advisor to find answers.
Chris Meier, LEED AP, is project executive with Riley Construction. He has spent over 18 years guiding health systems through complex renovation and repurposing projects.
 Disinfectant Contact Time: The Case for Biofilm Disruption
 Rethinking How Healthcare Facilities Fund Construction Projects
 Putting Trauma-Informed Design into Practice
 Harris Health to Build New Freestanding Cancer Center