
The design of the New Memorial Sloan Kettering Cancer Center in West Harrison, N.Y., was informed by both residential and hospitality environments to create an atmosphere of calm, cool dignity and relaxation, according to an article on the Contract website.
The building was built in the 1950s and had become dated, dark, and depressing. The project's architects covered the bunker-like exterior with a textured, rectilinear composition of thin gray travertine panels and large glass curtain walls, the article said.
Inside, blonde terrazzo floors and calming tones of blue and gray, supplemented with warm rift white oak and cool metals were installed.
Throughout the building, small courtyards, varied ceiling heights, skylights and a double-height stair to bring light and depth.
 Cyberattack Results in Patient Reroutes at Anne Arundel Medical Center
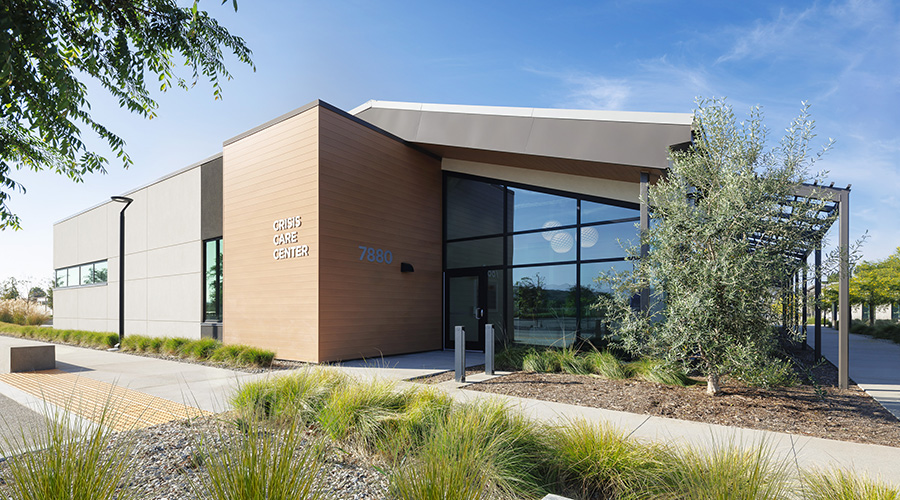 Tangram Furnishes Be Well OC Irvine Behavioral Health Campus
 Suntree Internal Medicine Reports Data Breach
 Why Healthcare Facilities Management Is Critical to Patient Safety
  Sanford Health and North Memorial Health Finalize Partnership