When families are spending weeks or months navigating a child’s medical treatment, the spaces around a hospital become part of their daily lives. A bedroom needs to offer privacy and rest. A kitchen needs to support familiar routines and dietary needs. And behind all of it, the building must operate with the reliability and efficiency of a high-use facility.
That combination of personal and operational was central to the design of Ronald McDonald House Atlanta.
Recently completed by Perkins&Will, the 126,000-square-foot, five-story building is located adjacent to Children’s Healthcare of Atlanta’s Arthur M. Blank Hospital. The facility includes 92 guest rooms, 18 transplant suites and a slew of other communal spaces. At its center is a five-story playscape.
The project team began with a straightforward goal: make the Ronald McDonald House feel like a home away from home.
“Just like the other House on Peachtree Dunwoody that we built 10 years ago, we tried to implement elements of home, things like canopies, shutters, other familiar markers of a residential house,” says Randy Maxwell, senior project designer at Perkins&Will. “And since this new House was three times the size of the former one, the scale was very important. We incorporated standard-sized windows and private rooms that felt like bedrooms. Anything we could do to make the building feel approachable rather than institutional.”
Natural light and outdoor spaces became another important part of creating that residential feel.
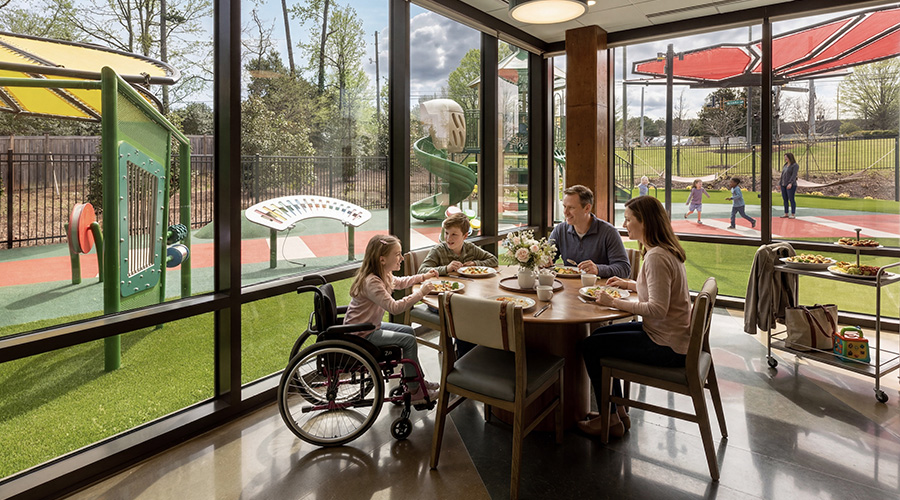
The building’s long, narrow site presented a challenge, but the team shifted the building to bring daylight into the corridors and communal spaces. The private and communal family dining areas all face the garden, creating visual connections to the outdoors.
“Since we wanted this to be a place people can call home for as long as they need, we thought about the outdoor spaces as a front yard and back yard of the home,” says Keith Curtis, firmwide branded environments discipline leader at Perkins&Will. “The garden moves sort of around the building from a front porch into the primary area of the lobby and reception. That continues into an indoor playscape that also connects to the backside of the building, which is an outdoor backyard playscape, BBQ area, outdoor dining area, play area and musical area. All these things connect.”
HFT Recommends: Making Healthcare Facilities More Like Home
Inside, familiar domestic activities were given dedicated spaces. Four family kitchens allow residents to prepare meals and gather together. Recreation spaces, arts and crafts areas, game rooms and lounges surround the central playscape, while smaller spaces, such as the meditation rooms, offer places to step away.
“We really wanted to give families a sense of control,” Maxwell says. “Families have many choices of where they want to go around the facility and do with their days.”
The guest rooms were also given special attention.
“We spent quite a bit of time designing and building our guest rooms,” says Justin Littlefield, senior director of operations at Ronald McDonald House Charities. “The countertops, dressers and nightstands are all fixed to the walls. We also have very durable, custom-made platforms to support our mattresses that not only look nice, but from a maintenance standpoint, they hold up and are treatable.”
“We also made sure that there was some flexibility with the double room suites being convertible, meaning they can be converted back to standard rooms, which was important for long-term planning at the House,” Maxwell says.
The look of the interior also elevated that residential feel. Materials were selected to provide a warm, textural quality while standing up to intensive use by kids and families.
“It’s a real challenge to create something that feels like a home but will be used by thousands of people,” Curtis says. “We had to build things that could sustain a highly trafficked environment and select materials that felt like something but weren’t actually that thing. Everything is going to be pulled on by the children, climbed on and abused for many years to come. It was our job to make sure it always looks like it was installed day one.”
Flooring was an important aspect that needed to be long-lasting.
“On the first floor we used durable, polished concrete to withstand the high foot traffic,” Littlefield says. “We transitioned to tiled carpeting upstairs, which is easily replaceable and cleanable when kids inevitably spill something.”
For families spending months being consumed in their child’s medical bubble, the House offers something that can be easy to lose during treatment: a sense of everyday life.
“The focus always tends to be on the patient in the hospital, but creating spaces that help support the entire family unit is so important so that they can recharge as they are supporting their loved ones.” Littlefield says.
Elaina Myers is the assistant editor of the facilities market. She has covered various topics from pest management to resilience to sustainability and covers all holidays and special days in the facilities field. She also manages the FacilitiesNet social media accounts.
 Elevating EVS Professionals: The Case for Certified Hygiene Specialists
 Global Handwashing Day and the Importance of Well-Maintained Restrooms
 Duke Health and CaroMont Health Partner to Develop Two New Hospitals
 Designing for the Psychology of Waiting
 UT Health Sciences Breaks Ground on College of Medicine Interdisciplinary Building