New California cancer center designed for team-care approach
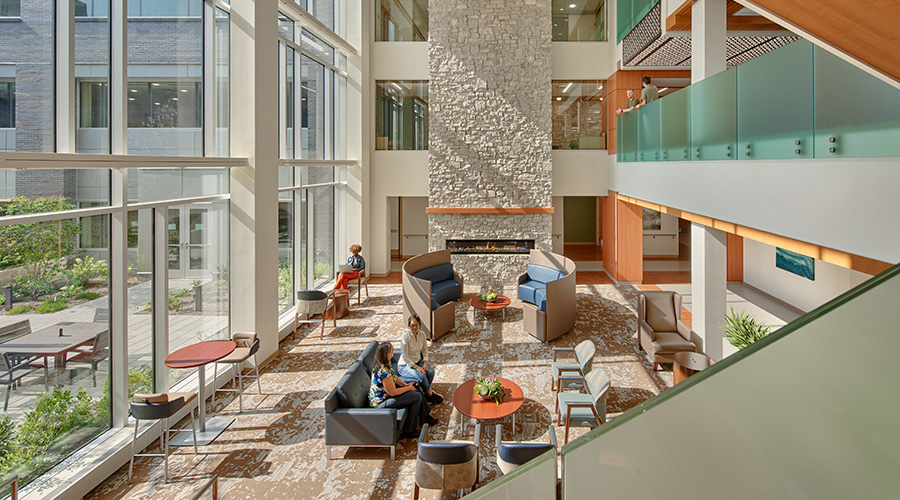
Stanford Cancer Center South Bay in San Jose, Calif. is arranged for comfort and efficiency with easy navigation, a universal check-in system, and centrally located reception desks on every floor, according to an article on the Healthcare Design website
Stanford Cancer Center South Bay in San Jose, Calif. is arranged for comfort and efficiency with easy navigation, a universal check-in system, and centrally located reception desks on every floor, according to an article on the Healthcare Design website. A key design strategy for the Cancer Center was to bring a multidisciplinary care team to each patient’s exam room.
Read the article.
November 16, 2015
Topic Area:
Project News for Healthcare Facilities
Recent Posts
A well-designed waiting room does more than fill time — it eases the patient experience and creates a more functional healthcare environment.
Construction is expected to be substantially completed in 2029, with full occupancy by 2030.
The new hospital will feature three stories and more than 93,000 square feet dedicated to comprehensive rehabilitation services.
The shift from hospital-centric to ambulatory care has outpaced most health systems’ operating models, creating urgency for a new facilities management playbook.
The hospital will provide specialized rehabilitative care to patients recovering from disabling injuries or illnesses.

 Designing for the Psychology of Waiting
 UT Health Sciences Breaks Ground on College of Medicine Interdisciplinary Building
 Vandalia Health, Mary Free Bed Break Ground on New Rehabilitation Hospital
 Why New Era of Care Demands an Ambulatory Facilities Approach
 ClearSky Health Plans New Medical Rehabilitation Hospital in North Carolina