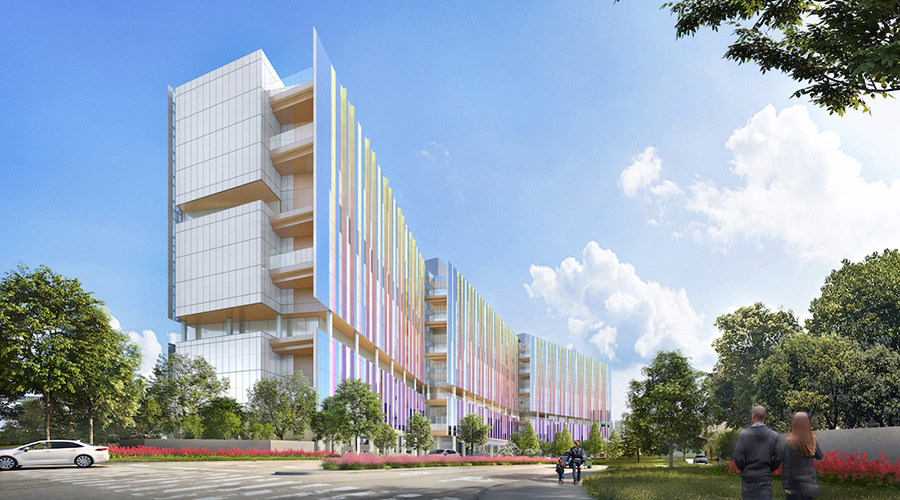
Leaders from UT Southwestern and Children’s Health marked a major milestone in the construction of the new Dallas pediatric campus with a “topping out” ceremony celebrating the placement of the final beam atop the hospital’s 12-story structural frame. The ceremony comes two years after work began on the project.
The new campus, located directly across Harry Hines Boulevard from William P. Clements Jr. University Hospital, will span more than 5 million square feet and feature the 12-story Moody Children’s Hospital, with 552 beds across three towers. Projected to open in 2031, the campus will expand inpatient, surgical and ambulatory capacity.
A few facts about the construction project:
- 60,000 truckloads of dirt were removed, enough to fill four Costco stores.
- 88 million gallons of water were diverted from the site, enough to fill 133 Olympic-size pools.
- 37,000 tons of rebar will be needed, roughly equal to 16,820 midsize cars.
- 1,700 workers are on site daily.
Designed around the needs of children and their families, the new Dallas pediatric campus will combine advanced technology and care with thoughtful features that offer comfort and a sense of normalcy during challenging times.
Patient rooms will be spacious and family-centered, while green spaces will offer opportunities to connect with the outdoors. Services supporting children’s medical, emotional, educational, and social needs will help create an environment where children can continue to learn, play and simply be kids throughout their time in the hospital.
- Patient rooms will be designed with flexibility in mind, comfortably accommodating two caregivers.
- Integrated technology will allow patients and families to personalize their environment and stay connected.
- Thoughtful design elements, including adaptable lighting, will help create a welcoming, healing environment for children and families.
- Amenities to support the overall well-being of patients and families including a multifaith chapel, playrooms and interactive features, a music therapy suite, a broadcast studio and spaces for keeping up with their schoolwork.
 Safety Synergy: Infection Prevention That Protects Patients and Workers
 Prefabricated Wall Panels Speed UCF Lake Nona Medical Center Construction
 Hospitals Are Energy Super-Users. Why Is It So Hard to Modernize Them?
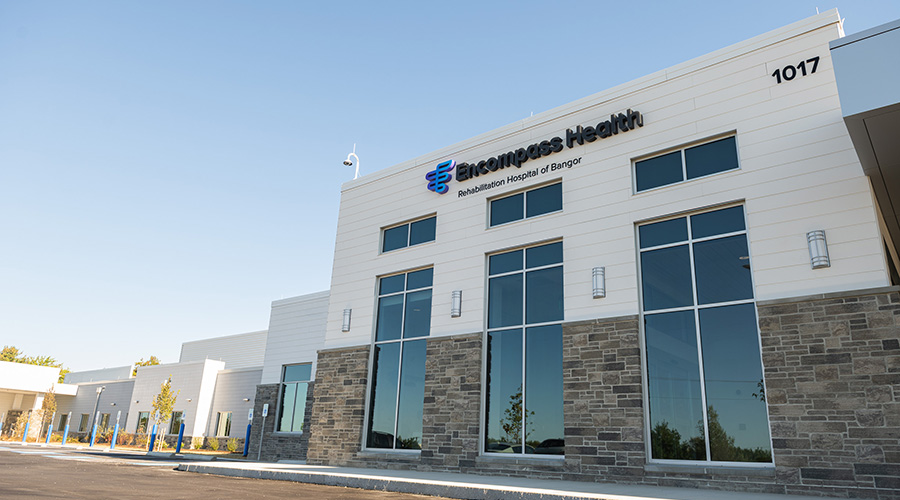 Encompass Health Rehabilitation Hospital of Bangor Officially Opens