
When planning a hybrid operating room for flexibility, the designing must be done with both current and future needs in mind, according to an article on The News website.
Floor space, HVAC equipment, and wireless communication technologies — along with incorporating imaging equipment that typically only have five-year lifespans — are just a few of the factors that must be considered when planning a hybrid OR.
Integrated ceiling systems present one way to allow for changes and design modifications in hybrid operating rooms.
Integrated ceilings enable air distribution, lighting, and access panels to be installed much closer to one another. This setup also provides improved lighting and airflow during procedures.
 Extreme Weather: The Maintenance-Resilience Link
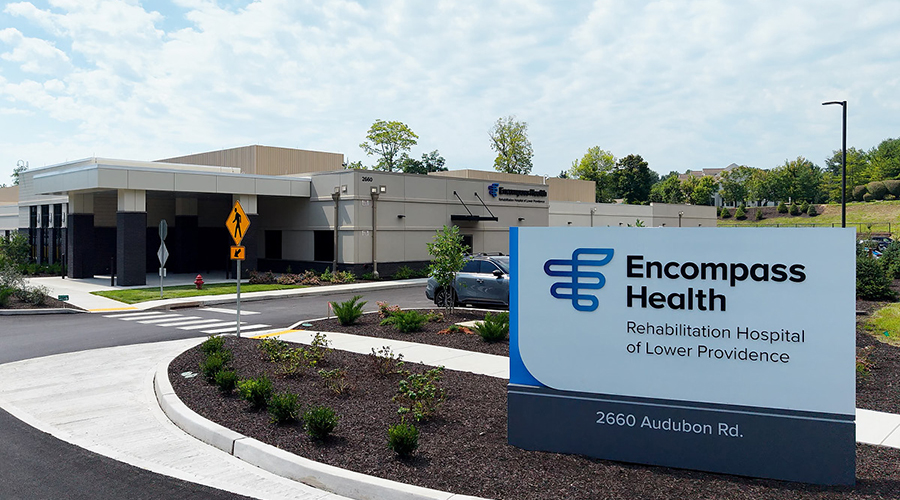 Encompass Health Lower Providence Opens in Pennsylvania
 Intermountain Health Acquires Fairbourne Building for Healthcare Hub and Medical Campus Conversion
 Cooling Towers at NYC Health + Hospitals/Lincoln Test Positive for Legionella
 Prefabricated Wall Panels Accelerate UCF Lake Nona Medical Center Construction