Key Takeaways:
- Arnold’s Place Medical Respite Center demonstrates how thoughtful healthcare design can prioritize dignity, safety and healing for individuals experiencing homelessness. Designed around the idea of creating a community where residents can flourish, the facility moves away from traditional institutional environments in favor of a welcoming, residential atmosphere.
- Rather than designing one large healthcare facility, Ankrom Moisan organized the building and surrounding campus into smaller, identifiable spaces that create a village-like atmosphere. Gardens, courtyards, covered walkways and outdoor gathering areas help establish a connection to nature while making the environment feel more approachable and easier to navigate.
- Lighting, acoustics, materials and privacy were central to creating a calming, trauma-informed environment that supports residents' physical and emotional recovery. Soft, indirect lighting, natural daylight, acoustic treatments and a dedicated quiet room help reduce overstimulation and provide opportunities for residents to rest and decompress.
For individuals experiencing homelessness, the transition from a hospital to the street can present significant challenges. Arnold’s Place Medical Respite Center in Alameda, California, addresses that gap with a 50-bed facility designed to provide a residential environment for people who are well enough to leave the hospital but not well enough to recover on the street.
Designed by Ankrom Moisan, the facility demonstrates how thoughtful design can create a healthcare environment that prioritizes dignity and supports recovery without relying on traditional institutional cues.
“At our first concept meeting, before anything was drawn, we wrote down what we were trying to do: design a community where individuals can flourish,” says Mariah Kiersey, healthcare studio leader at Ankrom Moisan. “That's the actual design intent, and the methodology we set was just as direct: every space and every interaction needed to promote healing and dignified care.”
A more intentional arrival
One of the project's most significant design considerations was the arrival sequence. Recognizing that residents, clinic visitors and staff have different needs, the team created separate entrances to prevent conflicting circulation patterns and unnecessary encounters.
Rather than placing the primary drop-off along McKay Street, the facility's main road, the arrival area is tucked along the south side of the building. A covered walkway leads visitors from the drop-off to the entrance, with the approach designed to feel more like a garden than transportation infrastructure.
The Resource Center, which provides walk-in public services, has its own entrance directly off McKay Street, separate from the clinic and residential entrances. A discreet side entrance also accommodates individuals who need to shower, change clothes and have laundry done before entering the facility. Deliveries and staff have designated access points as well.
Inside, circulation transitions from more active spaces toward quieter areas
“Overstimulation happens when a person has no say in what's coming next: arriving through the wrong door, into the wrong crowd, straight into a waiting room with no way out,” says Ashlee Washington, healthcare studio leader at Ankrom Moisan. “Separating who goes where, softening the approach before anyone reaches the entry and keeping a quiet option never far away means the building is already keeping the promise we made at that first meeting: safety and choice, before anyone has said a word to staff.”
A village-like approach
The two-story building separates public and clinical functions on the ground floor from residential spaces above. The upper level is organized into distinct women's and men's areas, with a flexible middle zone that can accommodate couples, residents who identify as nonbinary and overflow capacity.
HFT Recommends: What Does Trauma-Informed Design Mean for Healthcare Facilities?
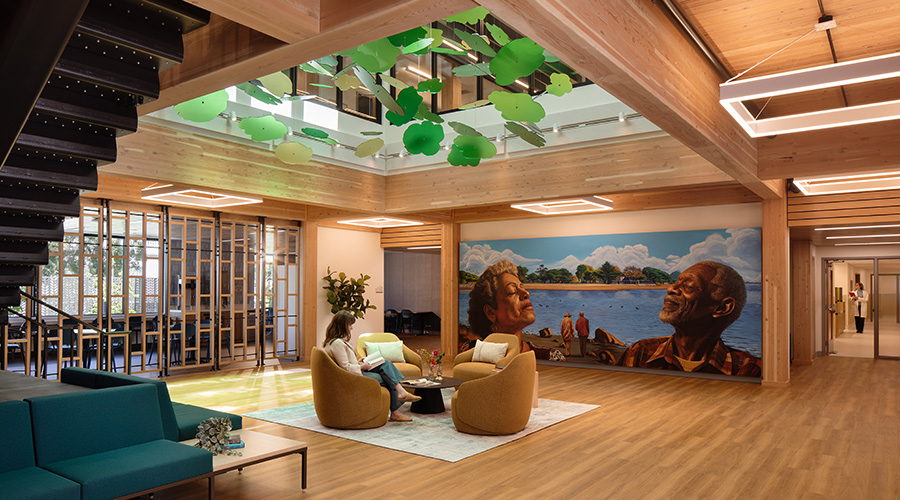
The layout also incorporates a two-story atrium with an open staircase and skylights. A custom kinetic mobile inspired by a tree serves as a visual focal point, helping residents orient themselves while drawing natural light into the building's center.
“Rather than one large clinical mass, we broke the site down into a series of outdoor rooms: a healing garden, a staff garden, an interior courtyard zen garden and an outdoor rest area, woven around the two main buildings on the shared campus,” Washington says. “Circulation follows the same idea. It shifts from active to quiet as you move through the building, and covered walkways connect the pieces of the site instead of long institutional corridors stitching everything together.”
The connection to nature continues indoors. The building's rotated roofline allows greenery to reach into the interior, while planted beds sit outside windows and exposed wood extends through common areas and resident rooms. The team also incorporated plantings and flowers on green roofs.
“A single large clinical mass reads as an institution the moment you see it and that reading alone puts a person on guard. Breaking the building into smaller, identifiable pieces — a garden here, a courtyard there, a walkway instead of a hallway — gives someone a scale they already know how to read," Washington says. "It's closer to how a neighborhood goes together than how a hospital does. Each piece is small enough to take in at a glance, so people build a mental map of the place fast instead of feeling lost inside one undifferentiated building. For someone whose nervous system is already working overtime, that difference is the whole point.”
Creating a calmer environment
Lighting, acoustics, materials and privacy were considered essential components of the trauma-informed design approach. Rather than relying on the bright overhead lighting and hard surfaces commonly associated with healthcare environments, the design team selected elements intended to create a softer, more residential atmosphere while meeting the durability and cleaning requirements of a 50-bed facility.
“With so many people sharing the building, noise was a major consideration. We incorporated acoustic panels along corridors and in common areas to absorb sound while adding color and texture to the interiors," Washington says. "The dedicated quiet room has high-performance acoustics for residents who need a place to de-escalate or rest. We also specified panel fabrics that were both highly cleanable and acoustically transparent."
Lighting was another opportunity to move away from conventional institutional design.
“We wanted the light to feel gentle, not clinical, so fixtures direct light upward and off the ceiling, creating a soft, diffused glow instead of the harsh downlighting often found in healthcare settings," Washington says. "Daylight does the rest. The atrium and its skylights bring natural light into the center of the building, further supporting a sense of calm."
The team also considered how furniture arrangement and detailing could influence comfort and ease of use.
“Privacy required balancing residents’ need for personal space with staff visibility and safety,” Washington says. “Shared rooms include privacy curtains and wardrobes that can help divide the space, giving residents greater control over their surroundings while allowing staff to maintain sightlines where needed.”
Together, these decisions demonstrate how sensory considerations can be integrated into the building's architecture and finishes rather than treated as separate design features.
Elaina Myers is the assistant editor of the facilities market. She has covered various topics from pest management to resilience to sustainability and covers all holidays and special days in the facilities field. She also manages the FacilitiesNet social media accounts.
 Energy Security: Benefits of Hospital Microgrids
 UT MD Anderson to Expand Texas Medical Center Via Two New Facilities
 Hoag Hospital Reports Data Security Incident
 What To Know Now About OSHA's Updated Hazcom Rule
 HealthSource of Ohio and UC Health Partner for New Medical Office Building