
Healthcare facilities regularly undertake upgrades and renovations in an effort to ensure patient comfort, provide up-to-date services and — especially in the COVID-19 ERA — ensure patient safety and comfort. In some cases, these large-scale renovations and upgrades have small beginnings.
A renovation project at Allegheny Health Network’s West Penn Hospital in Pittsburgh began with a plan to replace seven pieces of imaging equipment. That plan evolved into an overall planning and design concept by DesignGroup, according to Medical Construction & Design. The master plan involves renovating the entire 43,000-square-foot radiology department using evidence-based design and industry best practices..
One key principles of the master plan relocates radiology modalities to the third floor, offering a cost-effective, patient-focused care and increasing staff efficiency. Patients and visitors to the renovated third floor will encounter new interior finishes and wayfinding elements.
 Extreme Weather: The Maintenance-Resilience Link
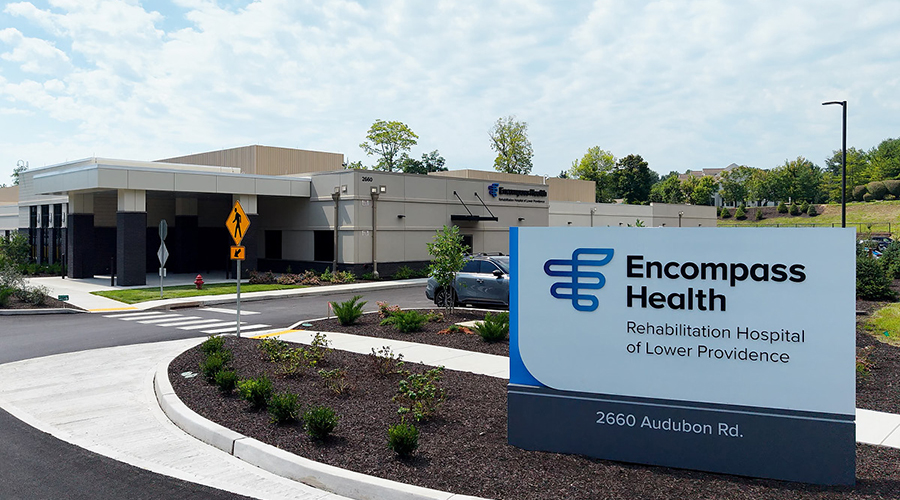 Encompass Health Lower Providence Opens in Pennsylvania
 Intermountain Health Acquires Fairbourne Building for Healthcare Hub and Medical Campus Conversion
 Cooling Towers at NYC Health + Hospitals/Lincoln Test Positive for Legionella
 Prefabricated Wall Panels Accelerate UCF Lake Nona Medical Center Construction