
Sutter Health leaders, physicians, care teams and community officials broke ground on the new Advanced Cancer Center and Care Complex in Modesto. The estimated $380 million project is a key part of the not-for-profit health system’s multi-year expansion of healthcare services.
The new center, located on Sutter’s Memorial Medical Center campus, will feature four stories and 165,000 square feet of modernized, patient-centered space. When scheduled to open in 2029, it will feature approximately 120 physicians and 400 team members who will serve tens of thousands of patients annually. It will bring together multiple specialties, outpatient services and advanced diagnostic capabilities, supporting patients’ ability to access care closer to home.
The Modesto Care Complex, estimated to open in 2029, will include:
- A new standard in advanced cancer care: Spanning the first and second floors, this center will further elevate top-tier cancer care services in the region. As part of Sutter’s Integrated Network Cancer Program designated by the Commission on Cancer, it will meet the high demand for advanced cancer care, serving patients from San Joaquin, Stanislaus and Merced counties and beyond. The center will be an all-inclusive location offering clinic visits, access to numerous cancer screenings, infusion and radiation therapy, imaging, lab, pharmacy and multiple complementary therapies. The center will also feature greater access to approximately 150 clinical trials. By centralizing all services, patients can access all their care in one place. This center will also connect patients with additional advanced Sutter cancer specialists in the Bay Area and greater Sacramento area as needed.
- Expanded surgical options: Located on the third floor, the ambulatory surgery center will include four operating rooms, four procedure rooms and additional space for future expansion, helping support efforts to meet the community’s evolving needs.
- Enhanced outpatient clinics: The fourth floor will be designed to feature more than 25 clinicians and 50 exam rooms, supporting continued growth in outpatient and clinical care, and increasing capacity to serve the region for future generations.
 Extreme Weather: The Maintenance-Resilience Link
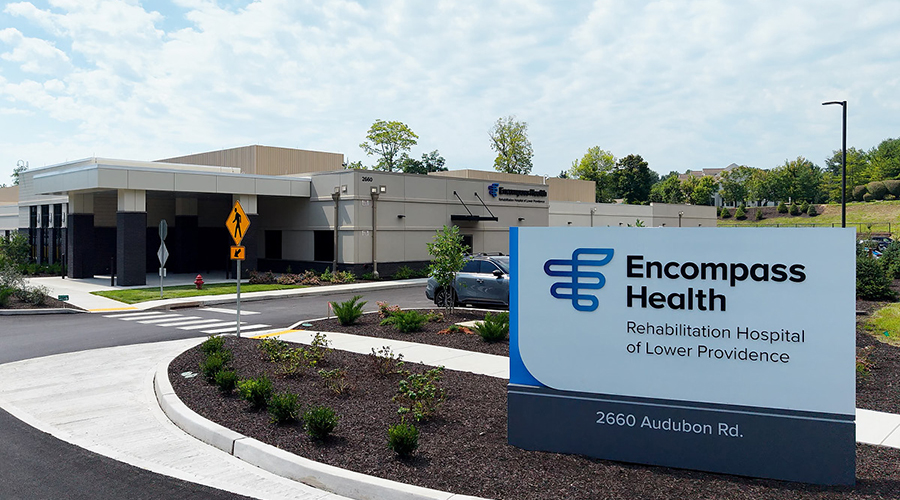 Encompass Health Lower Providence Opens in Pennsylvania
 Intermountain Health Acquires Fairbourne Building for Healthcare Hub and Medical Campus Conversion
 Cooling Towers at NYC Health + Hospitals/Lincoln Test Positive for Legionella
 Prefabricated Wall Panels Accelerate UCF Lake Nona Medical Center Construction