Key Takeaways:
- Engaging patients and end users early in the design process can help healthcare teams create spaces that better reflect their experiences, needs and expectations.
- Flexible layouts, accessible circulation, natural light, acoustic treatments and user-controlled furnishings can support comfort, privacy and adaptability in mental healthcare environments.
- Adaptive reuse can provide an alternative to traditional clinical settings by preserving existing character while creating welcoming spaces that encourage connection, participation and a sense of belonging.
Healthcare design is not a one-size-fits-all category. The different kinds of treatment patients receive benefit from spaces that are crafted specifically for that function. This statement is especially critical for the design of mental healthcare settings, but the patient’s needs often are evaluated from the wrong perspective.
When Stantec was hired to renovate a historic post-and-beam building into a new healthcare environment for Toronto-based Stella’s Place Young Adult Mental Health, designers experienced first-hand the way working with the end user changes the way designers approach a space and the positive impact those spaces can have. A straightforward adaptive reuse project became a case study in the way spaces that make users feel welcome, safe and dignified, leading to increased participation in programming.
A collaborative approach to design
Stella’s Place is a mental health center that offers a variety of support services oriented toward the specific needs of people aged 16–29. In Canada, people in this demographic are among the most heavily impacted by mental illness, but they are disproportionately underserved by treatment services. Estimates suggest that by age 25, one in five Canadians will have developed some form of mental illness, but less than 20 percent of them will receive appropriate care.
When Stella’s Place began offering services in 2012, they made it their mission to not only address this service gap but also reimagine what treatment looks like for this demographic. The result surpasses the predominant model of short-term, crisis-oriented services with a more holistic approach framed around community, dignity and long-term resilience.
It was immediately clear to designers that this organization does things differently, and we were inspired to approach the project with a similar level of open-mindedness for new ideas. The design process began the same way Stella’s Place creates their own programs — by inviting participants to the table. Through a series of co-design sessions, we listened and learned about the experiences of individuals who have received services in a variety of mental health treatment facilities.
To help the project team engage more authentically with these sessions, the design team was comprised of younger design professionals. The takeaways from these sessions went on to inform almost every design decision, providing invaluable insights into what makes a space feel welcoming and supportive and why those qualities are the foundation for better treatment.
The space was a character-rich industrial building in Toronto’s Queen West neighborhood, built in the early 20th century. During the collaborative co-design sessions, we came to see this unique building as a perfect fit. Stella’s Place wanted to occupy a space unlike traditional clinical environments that often recall negative experiences for this demographic, opting instead for finishes and layouts that prioritized comfort and connection.
HFT Recommends: Designing a Home Away from Home
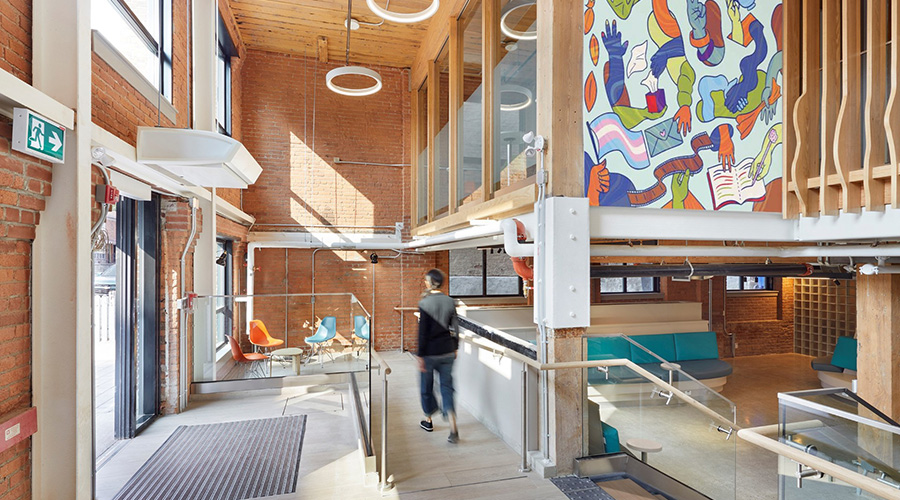
The base building’s brick walls, wood-post-and-beam structure, preserved historic details that include steel sliding doors and wood decking provided an inherent vibrancy, while the open industrial plan was a blank canvas to accommodate the programming they would need.
Design details
The entry to Stella’s Place establishes the atmosphere that participants will experience throughout the space. We removed a portion of the second level to create an airy, light-filled double-height lobby that flows into a café-style space that is open for participants to use freely during operating hours. This entry sequence also offers a highly visible ramp route, immediately conveying that this building is not only accessible but welcoming for all.
Moving inward, participants encounter one of the multi-functional group spaces. Categorized broadly as a room for group therapy sessions, the program is inherently dynamic and designed to remain nimble. Along with the flexible seating, the room has ample storage to reconfigure the furniture layout and a foldable partition wall that can be used to divide the space into two acoustically separated rooms.
The ground floor also houses two of Stella’s six private counselling rooms. Our approach to these spaces was to fit them out with a common palette of warm brick, carpeting and acoustic wall paneling to create a comfortable acoustic environment for private conversations. The counselling rooms vary in size and feature adjustable lighting and flexible furniture, empowering participants with an element of choice in their counselling space.
A custom wood screen encloses the feature stair, guiding participants up to the second level. Participants also can access the upper levels by a new elevator, which was integrated into the design to ensure participants of all abilities can access the entire building. A landing overlooks the lobby area through the wood slat screen, bringing daylight into the center of the floorplate and creating a sense of transparency that improves the safety of the users.
Programming on this level includes the four remaining private counselling rooms, a staff office zone and two more group rooms, the larger of which is equipped with a teaching kitchen and another moveable partition wall to offer greater flexibility. The third-floor houses additional staff workspaces mostly dedicated to online counselling and program development, where Stella’s Place can reach a network of hundreds of participants.
A welcoming, comfortable atmosphere prevails throughout the building, reflecting early decisions shaped by both designers and end users. By understanding users’ experiences and translating those insights into the physical environment, we achieved our greatest impact.
Stella’s Place represents a model for collaboration and shared authorship. The project also has given participants a space that truly feels like it belongs to them. They feel welcomed and represented, and they can connect to a community and start the journey toward healing and growth.
Deanna Brown is a subject matter expert in pediatrics, behavioral health and elder care with Stantec, an engineering, architecture, and environmental consulting firm. Brown has played an integral role in a range of health and wellness projects across rehabilitation, palliative, senior living, complex continuing, ambulatory and acute care settings. She has learned from stakeholders, clients, programmers and health organizations across Canada, the United States, the UK, and Australia about best practice and inventive design solutions for increasingly complex health projects.
Robyn Whitwham is an architect with Stantec working in healthcare and community support services. Focusing on projects such as emergency shelters, transitional housing and mental health support centers, Whitwham’s designs directly impact the lives of the people she shares her city with. Her work is centered around three areas: health and wellness, building science and computational design.
 Prisma Health to Acquire 36 Urgent Care Sites in South Carolina from Novant Health
 Modoc Medical Center Discloses Data Breach
 Creating Healthcare Campus Master Plans That Allow Movement and Respite
 Aspirus Health Celebrates Opening of Chippewa Falls Hospital and Clinic