Focus: Facility Design

Designing for team-based healthcare

Care teamwork areas feature collaborative space with ample natural light and provide separation from the exam areas


Designing for team-based healthcare means including areas that feature collaborative space with ample natural light and provide separation from the exam areas, according to an article on the Healthcare Construction + Operations website.

To support operational flow, the clinical pod concept is often used. The clinical area is broken into pods that support a given number of exam rooms. 

The care team in each pod is organized so the members have direct line of sight to all exam rooms. 

Care team stations are organized to facilitate collaboration by providing flexible meeting space. 

The pods are connected by an “off-stage” corridor that supports staff circulation, the article said. 
 

Read the article.


February 6, 2017


Topic Area: Architecture


Recent Posts

Inland Empire Health Plan Opens Expanded San Bernardino Community Wellness Center


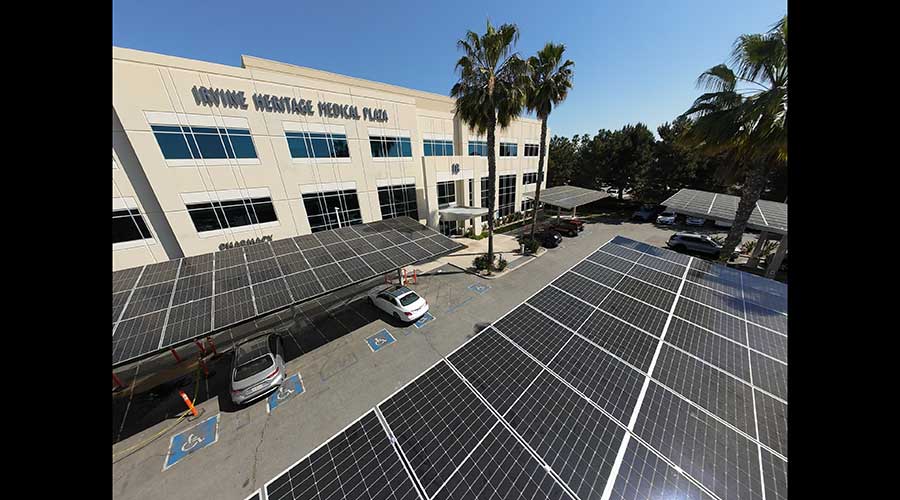
Rethinking Parking Lot Design at Irvine Heritage Medical Plaza
A new solar installation shows how healthcare facilities can improve parking amenities while boosting energy savings


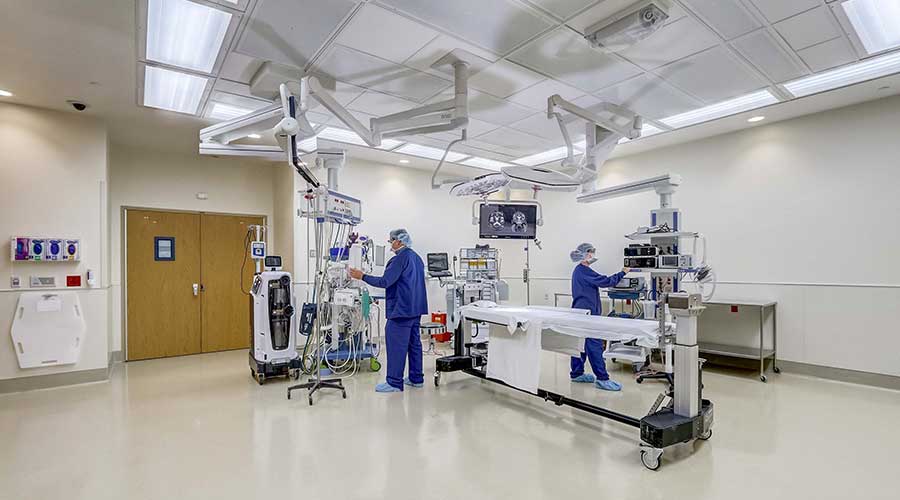
Repurposing Healthcare Spaces: 5 Critical Questions

Done well, converting existing spaces can trim upfront project costs by up to 40 percent, compared with ground-up construction


Disinfectant Contact Time: The Case for Biofilm Disruption
Contact time, while essential for compliance, does not reliably predict microbial reduction on actual healthcare surfaces.


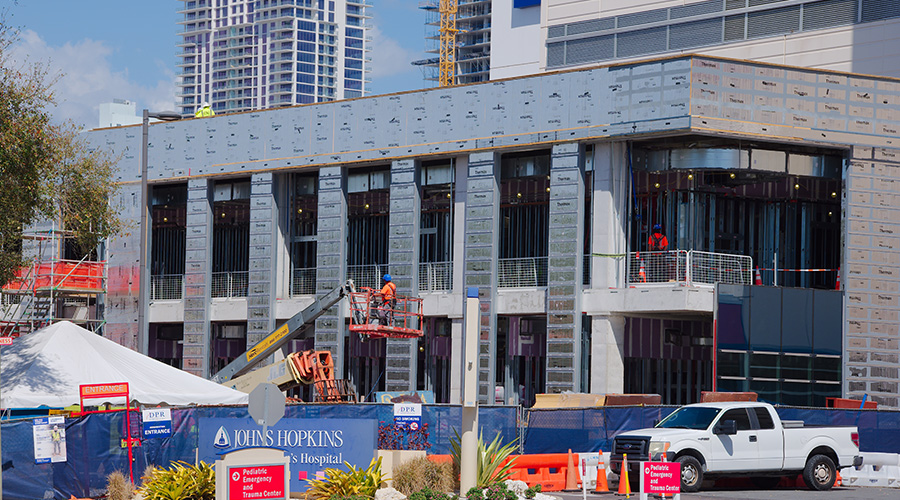
Rethinking How Healthcare Facilities Fund Construction Projects

Rising costs and competing priorities are driving healthcare organizations to explore new financing arrangements and construction strategies.


FREE Newsletter Signup Form

News & Updates | Webcast Alerts
Building Technologies | & More!


All fields are required. This site is protected by reCAPTCHA and the Google Privacy Policy and Terms of Service apply.