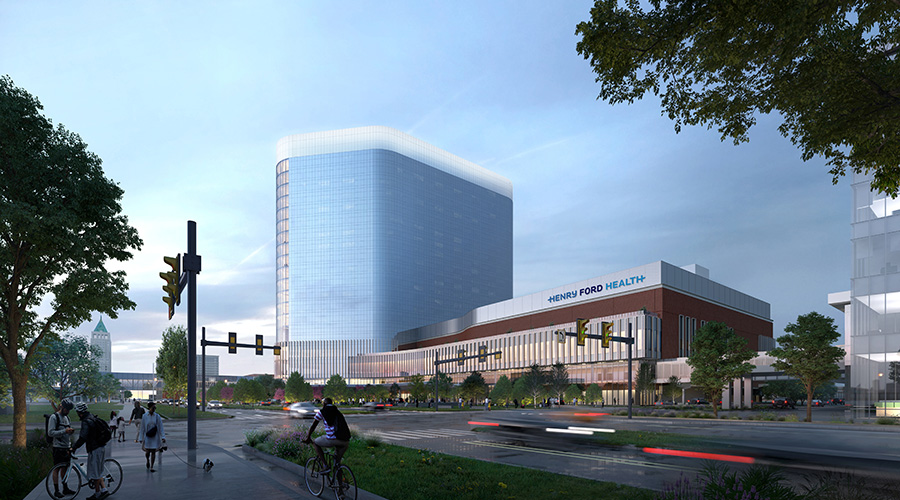
The steel structure for Henry Ford Hospital’s new patient tower now soars 20 stories above West Grand Boulevard. Hundreds of Henry Ford Health team members, partners and supporters gathered for a topping-out celebration and watched as a 32-foot, 1,400-pound steel beam was placed at the top of the building where patients will one day receive care.
The tower is the most visible component of the $2.2 billion project known as Destination: Grand that is transforming the 111-year-old hospital campus in the city’s New Center neighborhood
Since breaking ground in September 2024, construction crews have installed 6,800 tons of steel and logged more than 600,000 cumulative work hours. Eventually, they will cover the building’s façade with more than three football fields’ worth of glass.
When it’s complete, the new part of the hospital will offer 432 private patient rooms, each with the highest levels of interactive smart technology; the 449 patient rooms that will remain at the existing hospital will be converted into private spaces. Five floors of the new patient tower will be dedicated to specialized intensive care units. Twenty-eight new operating suites capable of handling complex surgical cases — from transplants to brain surgery — will be housed in the low-rise section of the building. From robots delivering medical supplies to AI integration to support the most innovative care, every detail of the new hospital is being selected with medical excellence in mind.
At 75,000 square feet, the hospital’s new emergency department will be twice the size of the hospital’s existing emergency department, with 100 private treatment spaces, fast-track care for lower-acuity patients and a dedicated area for patients experiencing behavioral health emergencies.
Nearly every floor of the 1.2-million-square-foot hospital will include staff support areas such as lounges and wellness and meditative spaces.
Destination: Grand also includes a new 1,500 space parking garage; a Shared Services Building, which will house the hospital’s kitchen, pharmacy, laboratory and more; and the Central Energy Hub, which will produce clean energy for the hospital.
Crews from BTD, a joint venture created by Barton Malow, Turner Construction and Dixon Construction, are on track to complete the hospital in 2029.
 The Future of Healthcare Facility Construction Projects
 Arnprior Regional Health Upgrades Building Controls to Improve IEQ
 Next Level Medical Suffers a Data Breach
 Extreme Weather: The Maintenance-Resilience Link
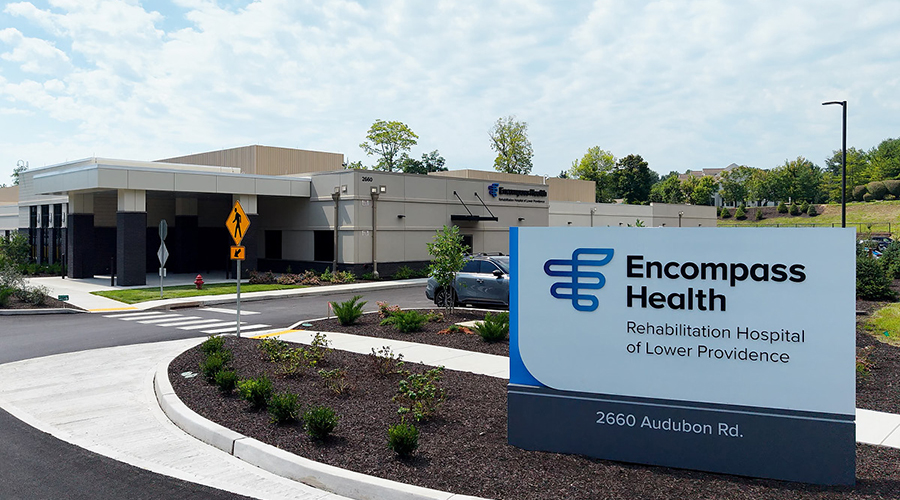 Encompass Health Lower Providence Opens in Pennsylvania