
The International Interior Design Association has announced EwingCole as the Best of Competition winner of the 2017 Healthcare Interior Design Competition for the Brandywine Valley Specialty Care and Ambulatory Surgery Center in Glen Mills, Pennsylvania. This competition honors and celebrates outstanding originality and excellence in the design and furnishings of healthcare interior spaces.
“Designing unique and welcoming healthcare spaces can be a challenge, and EwingCole’s design team rose to the occasion by creating an innovative space for healing that feels intuitive, warm and inspired, while maintaining simplicity and elegance,” said IIDA Executive Vice President and CEO Cheryl S. Durst, Hon. FIIDA, LEED AP.
The jury panel reviewing this year’s competition included Carol Doering, IIDA, AAHID, CID, LEED AP, healthcare lead, IA Interior Architects; Lisa Herriott, IIDA, LEED AP ID+C, interior designer, project manager, UW Medicine | Harborview Medical Center and Tiana Lemons, IIDA, NCIDQ, EDAC, healthcare studio leader, orcutt | winslow.
“The Brandywine Valley Specialty Care and Ambulatory Surgery Center feels inviting and playful, yet restrained, appealing to patients of all ages—a difficult balance to achieve in a healthcare setting,” said Herriott on behalf of the jury.
 Extreme Weather: The Maintenance-Resilience Link
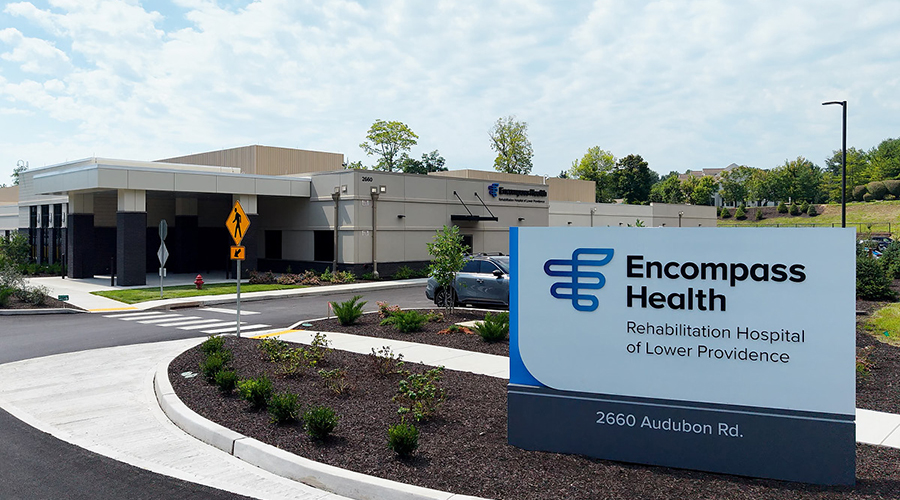 Encompass Health Lower Providence Opens in Pennsylvania
 Intermountain Health Acquires Fairbourne Building for Healthcare Hub and Medical Campus Conversion
 Cooling Towers at NYC Health + Hospitals/Lincoln Test Positive for Legionella
 Prefabricated Wall Panels Accelerate UCF Lake Nona Medical Center Construction