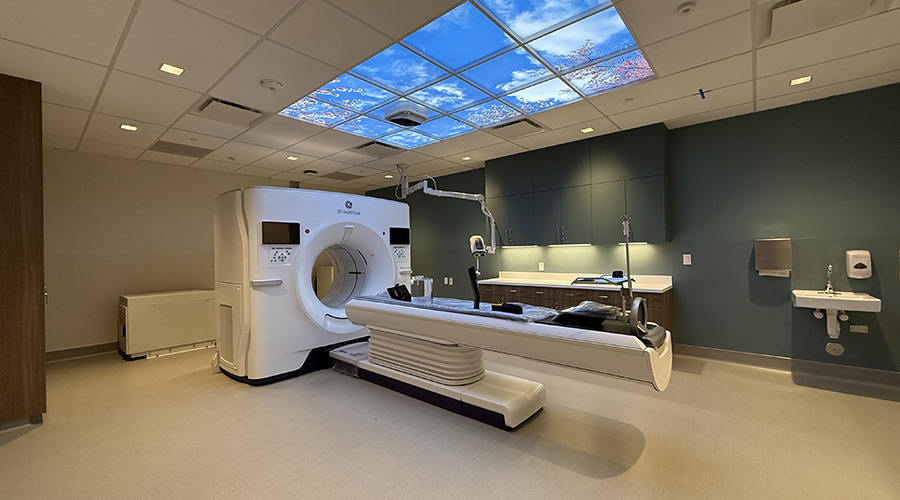
Skanska has completed a 21,000-square-foot tenant improvement project for Sutter Health in Pleasanton, California. The newly renovated first-floor facility will open to patients this month and serves as a vital new medical hub for the Tri-Valley region, providing residents with expanded access to specialized care, including a pediatric urgent care clinic, a physical therapy department and a comprehensive imaging center.
Delivered via design-build with DES serving as the architect, the new care center is equipped with advanced imaging technology, including magnetic resonance imaging (MRI), computed tomography (CT), X-ray, mammography, low-density bone scanning and ultrasound technology. The facility’s design and specialized departments directly address the needs of the community, providing local support with reduced wait times.
The project was delivered through a highly coordinated effort, utilizing advanced construction methodologies to maintain efficiency. The Skanska team implemented a Takt plan to sequence installations, ensuring a reliable schedule despite permitting challenges. Additionally, the team utilized Dusty Robotics for multi-trade robotic layouts and piloted robotic progress tracking to maximize resource allocation and minimize waste throughout the build.
 Cooling Towers at NYC Health + Hospitals/Lincoln Test Positive for Legionella
 Prefabricated Wall Panels Accelerate UCF Lake Nona Medical Center Construction
 University of Rhode Island Adds Clinical Space
 How Retail Design Principles Can Improve Healthcare Wayfinding
 Flexible Design Strategies Help OhioHealth Maximize Clinical Space