
The adoption of solar technology offers a substantial opportunity to make a meaningful reduction in a building’s carbon footprint while also having significant economic benefits and enhancing building marketability, according to an article on the Building Operating Management on the FacilitiesNet website.
A thoughtful design approach that situates solar arrays atop parking garages or above parking lots extends savings far beyond energy production, benefitting the bottom line by reducing winter maintenance and other operational costs, while giving parking areas a distinctive presence and offering tenants an extra comfort perk.
This approach to sustainability promotes operational longevity and, as an added benefit, offers a way to install solar panels without the need to puncture building roof membranes. Solar power generation can be made most effective when it starts with quality design and construction. Upgrading a property with solar technology should not be done in haste; a properly planned system results in maximized efficiency and eliminates difficulties post-construction. Four planning factors have a major impact on success:
• Involve the state or local government early in the design process
• Be neighborly and conduct glare studies
• Work with experienced vendors
• Create a logistics plan
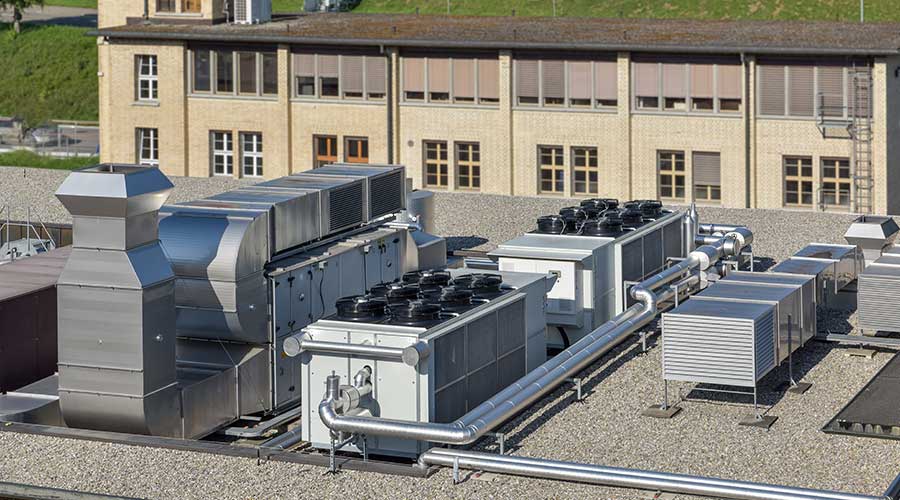 The HVAC Dilemma: To Repair or Replace?
 Department of Veterans Affairs Signs Lease for Community-Based Outpatient Clinic in Kentucky
 Cameron Regional Medical Center Falls Victim to Ransomware Attack
 3 Pillars of Stronger Cybersecurity in Healthcare
 Meridian Acquires Medical Office Building in Pasadena, CA