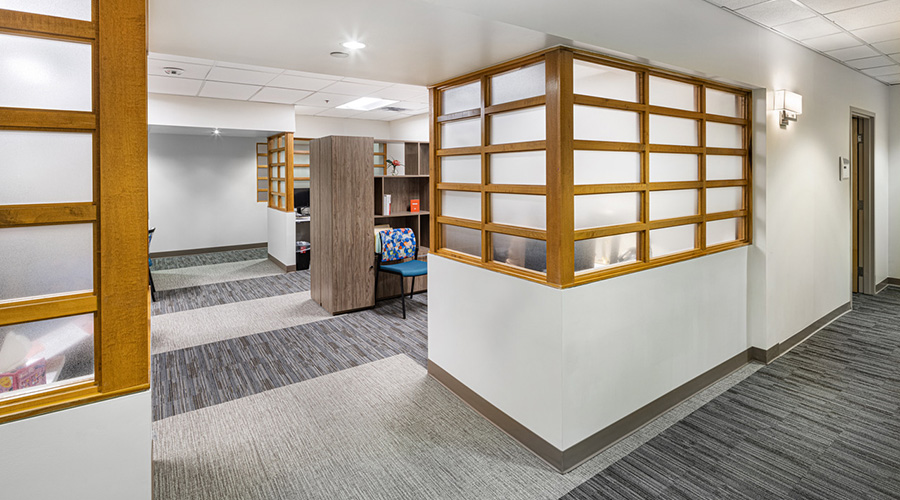
Swinerton Builders announced the completion of two construction projects for Grady Hospital, home to one of the largest trauma centers in the nation. With a combined budget of nearly $1 million, the construction scope encompassed the build-out of a new genetics lab as well as renovation of administration office areas at the medical institution.
A design-build renovation on the first floor of the institution adapted an existing office environment to better align with current workplace needs. The construction scope converted two shared administration areas into two executive offices and an updated, shared administrative space. This compact but complex project demolished the existing built-in office equipment and erected a wall, creating two separate spaces. Designed by CDH Partners, the new office environments feature upgraded flooring, ceiling, furniture and finishes. Swinerton also relocated the fire sprinklers, installed new low-voltage wiring, upgraded electrical services and balanced and redistributed the existing HVAC system. The drywall and acoustical ceiling tiles were installed by Swinerton’s self-perform team.
Located on the fourth floor of Grady Hospital’s F wing, Swinerton also completed the design-build of a short-term genetics laboratory. An existing office was converted into the laboratory which is needed to support the hospital’s DNA research while its permanent genetics research facility is under construction. Once the facility is complete, the short-term lab will be added to the hospital’s overall inventory for ongoing testing and research. Swinerton also partnered with architecture firm CDH Partners and design engineers IMEG for this scope of work.
The design-build approach offered a unique opportunity to streamline both design and construction, accelerating the delivery of these much-needed spaces to Grady. Grady drove the overall vision while Swinerton and the design team oversaw the design and constructability, generating efficiencies through close collaboration. As an increasingly popular delivery method, design-build can be more cost-effective as it removes the necessity for managing a separate design phase contract and instead only requires pre-planning and execution phases. Preparation for mobilization can also occur concurrently with the design phase, allowing all project partners to remain fully informed of all processes and maintain the desired schedule.
Grady Hospital’s administration offices and short-term lab are two of the latest healthcare projects that Swinerton has recently delivered throughout the Southeast. Most recently, Swinerton completed two new locations – with another currently under construction – for Seattle-based Vera Whole Health as part of the healthcare provider’s eastward expansion. Last year, Swinerton also completed a $1 million upgrade at UNC Health Blue Ridge Hospital in Valdese, NC., which included establishing a mobile technology dock for the hospital’s fleet of Mobile Integrated Health vehicles.
 Creating Healthcare Campus Master Plans That Allow Movement and Respite
 Aspirus Health Celebrates Opening of Chippewa Falls Hospital and Clinic
 AdventHealth to Open Aurora Highlands Medical Campus
 The Future of Healthcare Facility Construction Projects
 Arnprior Regional Health Upgrades Building Controls to Improve IEQ