
Saint Thomas Hospital in Nashville, Tenn., has launched a $110 million multi-year modernization project of existing space and construction of a new inpatient tower.
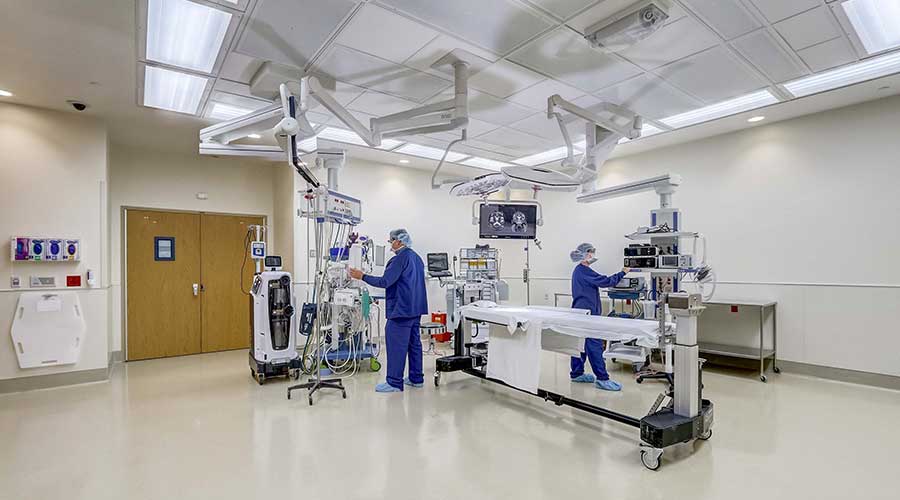
The initial phase will include renovations to 44 critical care rooms to increase square footage from 195 square feet to 275 square feet. Thirteen of the hospital’s 28 operating rooms will be expanded to 520 square feet each. These operating rooms were built in 1974 as part of the original construction of the hospital and the modernization will allow better utilization specifically for orthopedic procedures that require more space.
The new inpatient tower will relocate the front of the hospital. Patient admitting and pre-admission testing will be moved to the inpatient tower.
“We want to make sure Saint Thomas Hospital remains a state-of-the-art facility for years to come,” said Dawn Rudolph, president and CEO of Saint Thomas Hospital, in a press release. “This investment will make it easier for our patients to navigate within the hospital and will ensure we continue to be a leader in caring for adults in our community.”
The renovations and new construction will be completed in stages, with final completion targeted for early 2017. The construction manager for the project is Turner Construction with Freeman White serving as architect.
Saint Thomas Hospital is a member of Saint Thomas Health which is a faith-based, not-for-profit health care system with more than 6,500 associates. Saint Thomas Health is a member of Ascension Health, the largest Catholic, not-for-profit health system in the United States.
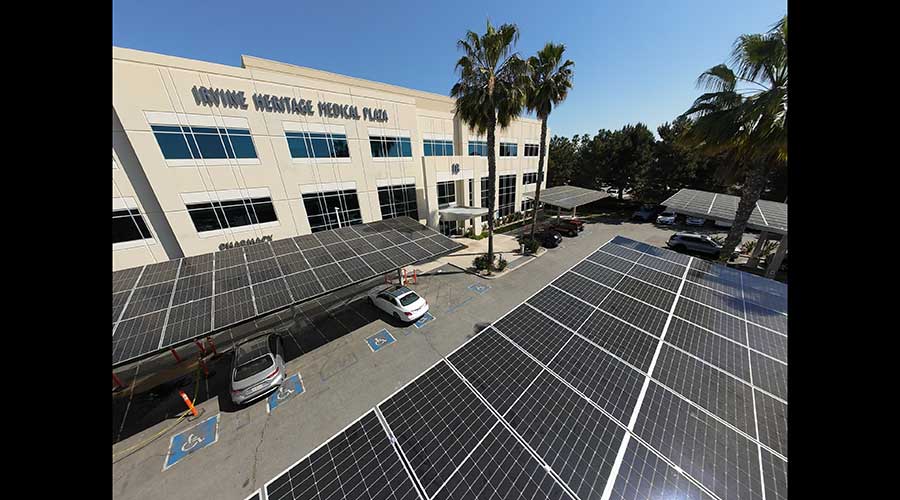 Rethinking Parking Lot Design at Irvine Heritage Medical Plaza
 Repurposing Healthcare Spaces: 5 Critical Questions
 Disinfectant Contact Time: The Case for Biofilm Disruption