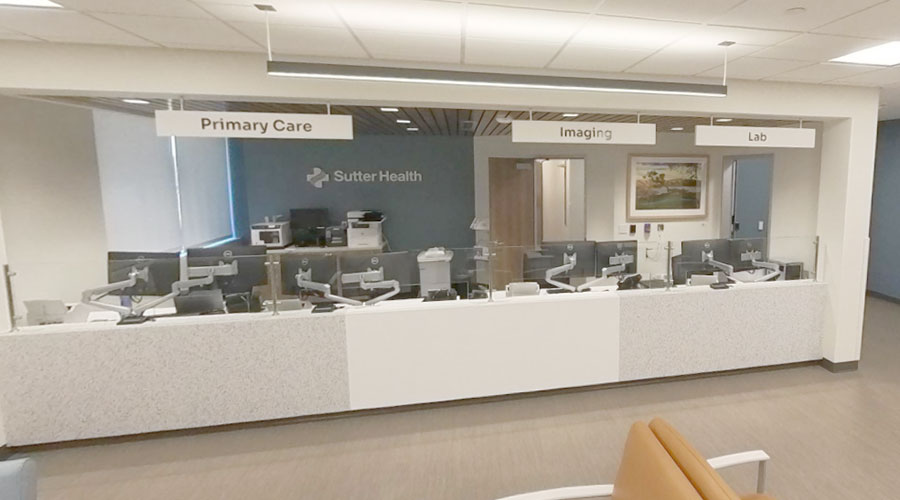
Skanska recently completed renovation of an 11,000-square-foot space to serve as a new care center in Livermore, California. The new Sutter Health care center will provide internal medicine, family medicine, pediatrics, as well as lab and imaging services, expanding access to high-quality outpatient care in the region.
Delivered via design-build with HED serving as architect, the new care center features 16 exam rooms, eight full-time equivalent (FTE) primary care clinic spaces and subsequent lab and imaging services. The facility is equipped with advanced imaging equipment, including X-ray and mammogram services and features workspaces tailored for eight providers and their care teams, with a focus on patient comfort and operational efficiency.
The project was delivered ahead of schedule in large part due to the collaborative design-build delivery method, facilitating the involvement of all parties from the project’s outset. Additionally contributing to efficiency, the Skanska team utilized extensive preplanning, as well as AI to track progress and measure production rates throughout the project.
 Why New Era of Care Demands an Ambulatory Facilities Approach
 ClearSky Health Plans New Medical Rehabilitation Hospital in North Carolina
 Bacon County Health Services Reports Data Breach
 Building Around Care: Lessons in Modernizing Active Healthcare Environments
 St. Luke's Heart Hospital Opens at Anderson Campus in Pennsylvania